


Course Library View the full range of courses
-
Accounting (145 courses)
- Xero Accounting and Bookkeeping Online
- Sage 50 Accounting & Payroll
- Project Finance
- Financial Modelling Training
- Tax Accounting
- Introduction to VAT
- Accounting and Finance Course for Managers
- Internal Compliance Auditor
- Financial Statement Analysis
- Payroll Administrator Level 3 Diploma
- View all Accounting courses
-
Language (67 courses)
- British Sign Language (BSL) Level 1 & 2
- Speech and Language Therapy Diploma
- TEFL (TESOL) Course
- English Spelling, Punctuation, and Grammar
- Child & Adult Speech & Language Disorders Training
- Teaching English as Foreign Language (TEFL) Certificate
- Mastering Spanish Language
- French Course for Beginners
- German Course for Beginners
- Body Language and Gesture Training
- View all Language courses
-
Teaching & Education (37 courses)
- Teaching Assistant Complete Course (TA, SEN, Autism, ADHD & Dyslexia) – CPD Certified
- EYFS Teaching Assistant Training Course
- Advanced Diploma in Coaching and Mentoring
- Level 3 Diploma in Teaching and Classroom Management
- Remote Teaching
- SENCO – Special Educational Needs Coordination
- Teaching English as Foreign Language (TEFL)
- Life Coaching
- Phonics Teaching Diploma
- View all Teaching & Education courses
-
Health and Social Care (138 courses)
- Health and Social Care Management
- Paediatric Nursing Assistant
- Mental Health Awareness Training
- Emergency Medicine – Paramedicine
- Level 3 Diploma in Adult Care
- Paediatric First Aid Training
- Safeguarding Children Level 3
- Level 3 Diploma in Anatomy and Physiology of Human Body
- Play Therapy
- The Care Certificate Preparation – Standards (1 to 15)
- View all Health and Social Care courses
-
Management (539 courses)
- Office Admin, Secretarial and PA Diploma
- Estate Agent and Property Management Training
- Diploma in Data Analysis Fundamentals
- Advanced Diploma in Stress & Anxiety Management
- Good Manufacturing Practice (GMP)
- Property Development and Management Course
- Diploma in Hotel Management
- Supply Chain Management
- Quality Assurance (QA) Manager
- Compliance and Risk Management
- View all Management courses
-
IT & Software (124 courses)
- Coding with Python 3
- Search Engine Optimisation (SEO) Training
- Cyber Security
- Motion Graphics with After Effects
- CompTIA A+ Core 1 (220-1101) Course
- Machine Learning for Aspiring Data Scientists
- Next.js Web Dev: Master this Powerful React Framework
- Learn 2D Animation with Adobe Animate
- GDPR Challenges in Education
- View all IT & Software courses
-
Employability (1043 courses)
- Office Administrator Skills
- Presentation Skills
- Legal Secretary and Office Skills
- Hospitality Management
- Estate Agent Diploma
- Hairdressing and Barbering
- Diploma in UK Employment Law
- Diploma in Data Analysis Fundamentals
- Building Surveyor Training
- Emotional Intelligence Training
- View all Employability courses
-
Personal Development (1439 courses)
- Productivity Habits
- Minute Taking Course
- Presentation Skills
- Excel: Top 50 Microsoft Excel Formulas in 50 Minutes!
- Critical Thinking and Problem Solving Skills
- Time Management
- Self Esteem and Confidence Building Course
- Essential IT Skills
- Legal Secretary and Office Skills
- Personality Development
- View all Personal Development courses


Rendering AutoCAD Drawings in Photoshop
40 Students (9 Reviews)
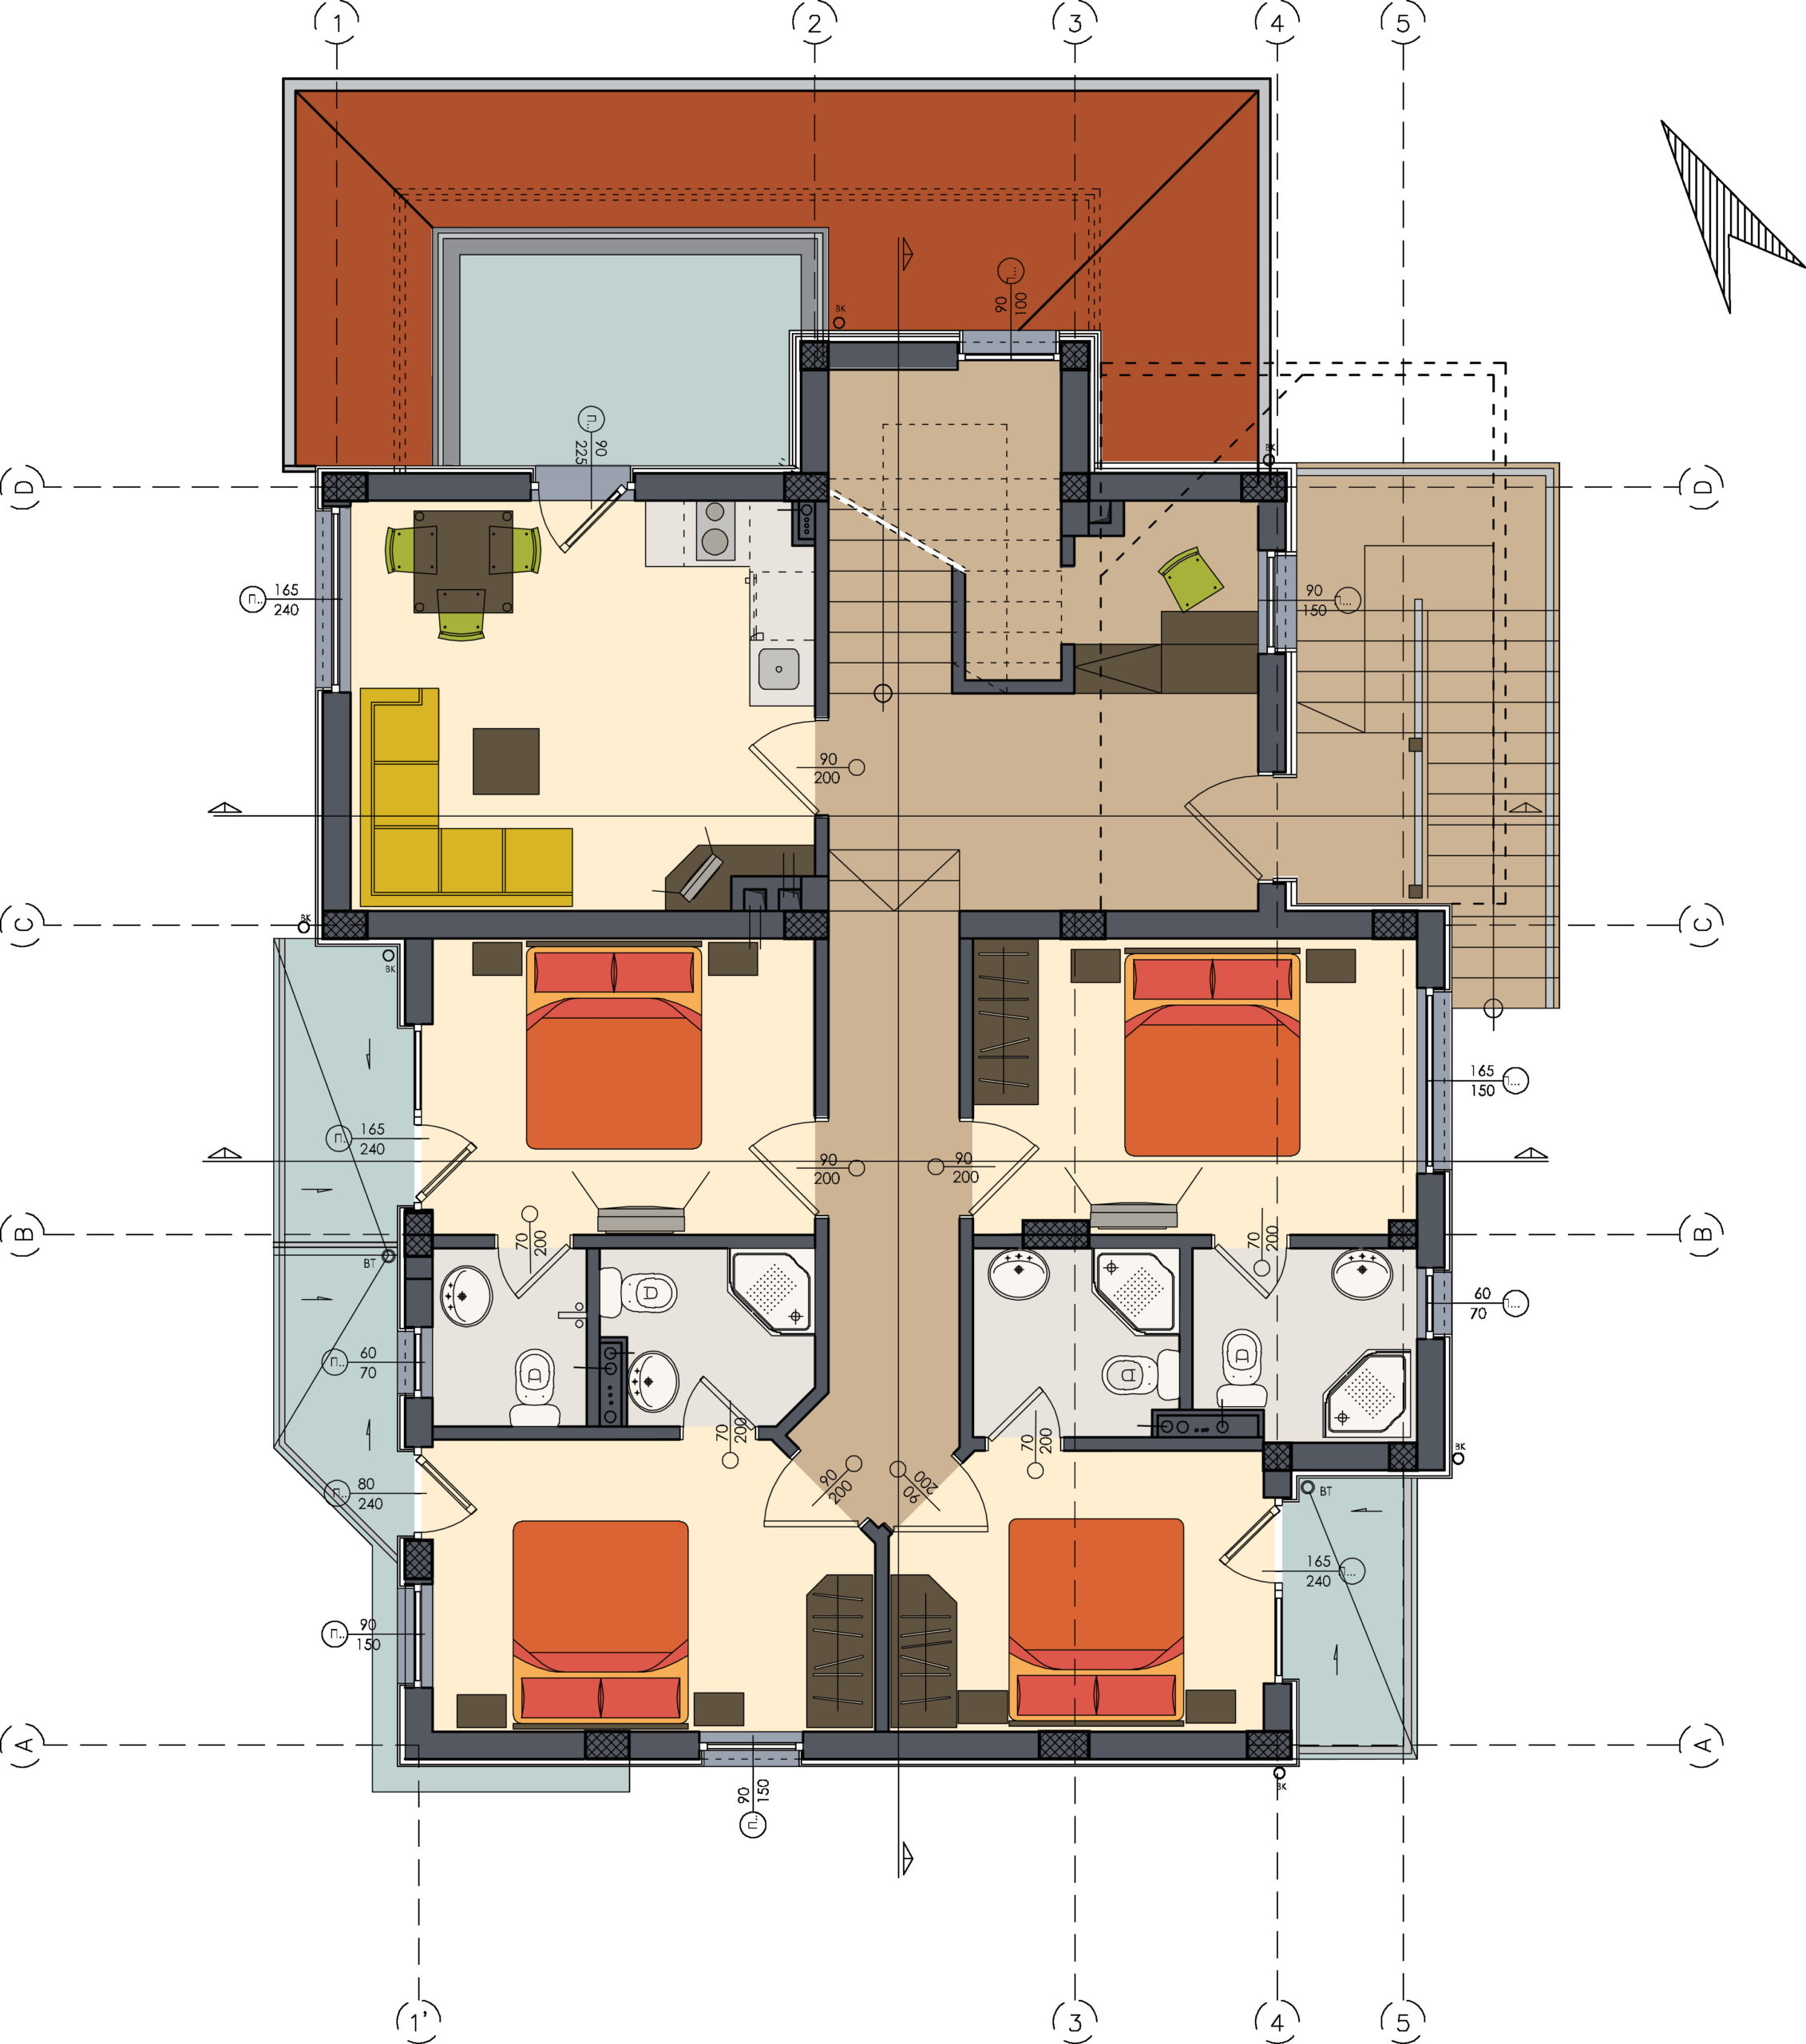
Learn rendering AutoCAD drawings in Photoshop with architectural visualisation, textures, lighting, presentation boards, and professional rendering techniques.
Course Curriculum
| Preparing The AutoCAD File | |||
| Connecting Lines | 00:01:00 | ||
| AutoCAD Unites | 00:02:00 | ||
| Plot | 00:02:00 | ||
| Working Inside Photoshop | |||
| Importing the PDF file | 00:02:00 | ||
| The three Main Options | 00:01:00 | ||
| Selection Tool | 00:02:00 | ||
| Solid Color | 00:04:00 | ||
| Easy Modifications | 00:01:00 | ||
| Pattern | 00:02:00 | ||
| Making a Custom Pattern | 00:03:00 | ||
| Making Complicated Pattern | 00:03:00 | ||
| Fixing a Complicated Pattern | 00:03:00 | ||
| Rendering Textures | 00:03:00 | ||
| Fixing Issues Manually | 00:04:00 | ||
| Gradient | 00:04:00 | ||
| Using Gradient | 00:03:00 | ||
| Making Reflection with Gradient | 00:02:00 | ||
| Blending Modes | 00:03:00 | ||
| Global Shading | 00:06:00 | ||
| Local Shading | 00:08:00 | ||
| Global Highlight | 00:02:00 | ||
| Local Highlight | 00:04:00 | ||
| Another Depth Effect Technique | 00:03:00 | ||
| Mixing and Matching | 00:04:00 | ||
| Final Retouching | 00:02:00 | ||
| GoodBye | |||
| Goodbye | 00:01:00 | ||
| Assignment | |||
| Assignment – Rendering AutoCAD Drawings In Photoshop | 2 days, 11 hours | ||
| Order Your Certificate | |||
| Order your Certificate QLS | 00:00:00 | ||

Original price was: £319.£25Current price is: £25. ex Vat
SAVE 92% - OFFER ENDS IN

 14-Day Money-Back Guarantee
- Personal
- Team
Quantity:
Total:
50% discount for orders of 10+ courses
60% discount for orders of 50+ courses
70% discount for orders of 100+ courses
For more personalised package, contact us



Frequently asked questions
Can’t find the anwser you’re looking for ? Reach out to customer support team.
This course introduces techniques for transforming AutoCAD drawings into professional architectural renderings using Adobe Photoshop.
Yes. The course is suitable for beginners and provides a structured introduction to Photoshop rendering techniques for CAD drawings.
You will study AutoCAD export methods, Photoshop tools, textures, lighting, colour application, layer management, rendering workflows, presentation layouts, and image enhancement.
Photoshop enhances technical drawings by adding realistic colours, textures, lighting, landscaping, and presentation elements that improve visual communication.
No. Previous Photoshop experience is not required, although basic computer skills and familiarity with CAD drawings will be beneficial.
The course covers CAD preparation, Photoshop workspace, masking, material rendering, shadow creation, colour correction, vegetation placement, presentation boards, and exporting final renderings.
Yes. The knowledge gained may support opportunities in architecture, interior design, engineering, construction, landscape design, and digital visualisation.
Important skills include creativity, attention to detail, CAD knowledge, Photoshop editing, colour application, composition, presentation design, and visual communication.
Yes. Learners will explore rendering techniques that improve the realism, presentation quality, and visual impact of architectural drawings.
Yes. The programme strengthens rendering workflows, image enhancement, layout design, and professional presentation techniques.